
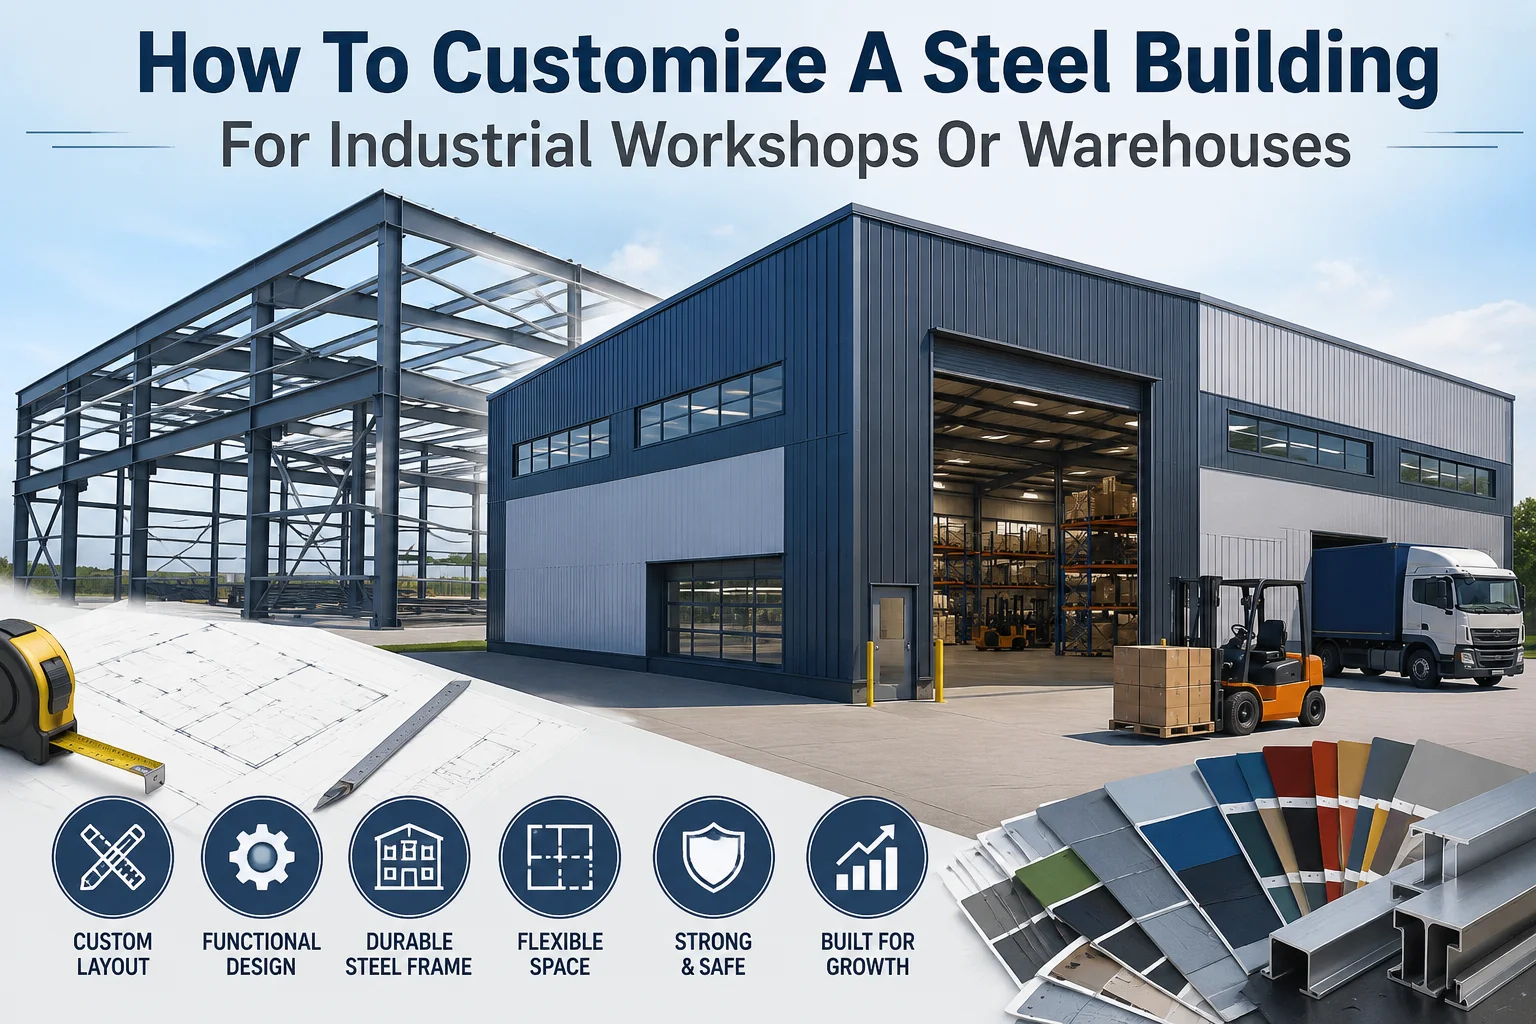
How To Customize A Steel Building For Industrial Workshops Or Warehouses?
Industrial workshops and warehouses need structures that combine strength, precision, and practicality. Every part of the facility should support efficiency, durability, and safety to keep operations smooth. Smart planning helps achieve a balance between function and reliability.
A steel building provides that balance through its adaptable design and strong framework. It allows customization that fits the exact requirements of each operation. With thoughtful planning, this type of structure can serve daily needs while allowing room for future expansion.
Layout Plan For Functional Workflow
A good layout forms the foundation for efficient movement across the facility. Each area should have a clear purpose, whether for production, storage, or maintenance. Defined pathways reduce confusion and improve overall coordination.
Proper spacing between stations supports safety and faster transitions. Equipment should sit in locations that shorten travel time between processes. A layout built on clear function saves time and strengthens productivity.
Wall And Roof Panel Choice For Durability
Wall and roof panels shape how well a facility resists wear and weather. High-quality metal panels protect against heat, moisture, and corrosion while maintaining a clean look. Selecting the right coating ensures the structure stays in top condition for years.
Roof panels must suit local conditions. The correct thickness and finish help withstand heavy loads or high temperatures. Matching the material to environmental needs ensures long-term durability.
Door And Access Point Choice
Access points play a vital role in daily operations. Wide doors allow large machinery or shipments to move easily without interruption. Placement matters as much as size, ensuring quick and safe transitions between sections.
Vent systems support airflow and temperature balance. Upper vents help release heat, while lower vents draw cooler air through the workspace. This flow keeps the interior comfortable and well ventilated.
Storage And Mezzanine Setup
Raised platforms make use of vertical space without expanding the footprint. These levels can hold tools, small parts, or even light office areas. This setup frees floor space for heavy-duty operations. Strong supports and columns are essential for upper decks. Each level must handle the intended load without strain. Proper engineering ensures safety and steady performance.
Climate Control And Insulation Setup
Maintaining stable indoor conditions is essential for consistent output. Quality insulation limits temperature swings and controls moisture levels. This stability protects equipment and helps manage energy costs. A well-planned climate system supports both comfort and productivity.
Air ducts, vents, and control units must align with the structure’s design. Early coordination guarantees effective airflow and long-term efficiency.
Electrical And Mechanical System Setup
Electrical and mechanical systems need clear routes that do not interfere with the main structure. Power lines, control panels, and equipment mounts should be easy to access for maintenance. Early integration avoids later disruptions. Heavy machines may need special electrical setups or reinforced mounts. Positioning these correctly ensures safe and consistent performance. Proper design also simplifies service and reduces downtime.
A customized facility blends structure, function, and adaptability into one efficient space. Each feature should support smooth workflow and long-lasting reliability. With the right design, a steel building delivers strength, versatility, and practical value that stand the test of time. It becomes the foundation of a workspace built for performance and growth.